











Address
1801 Concord Street, Deer Park, TX
Price
$ 269,900
Property Attributes
- MLS#46472623
- TypeSingle Family
- Listing Status Active
- CountyHarris
- CityDeer Park
- Area6 Deer Park
- NeighborhoodConcord Trace Sec 01
- Zip77536
- Style
- Year Built1975
- Taxes$ 7505
- Price$ 269,900
- Bedrooms3
- Full Bathrooms2
- Half Bathrooms0
- Sqr Footage1676
- Lot Size0.2089 Acres
Data Source:
Houston Association of REALTORS® (HAR)
Property Description
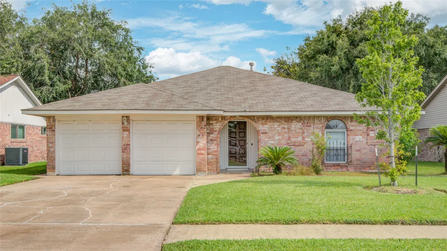
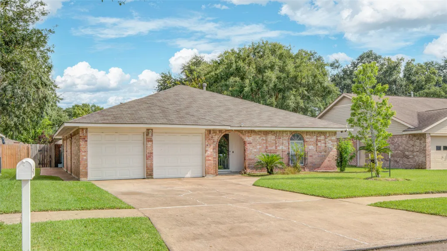
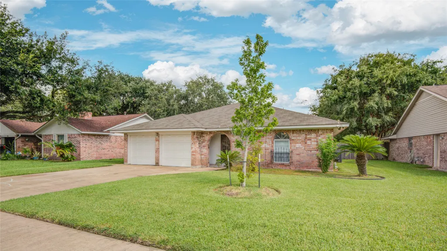
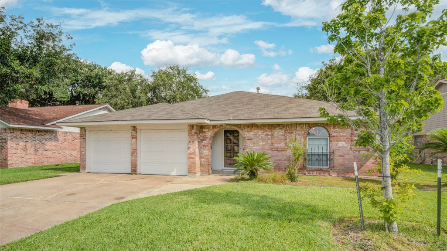
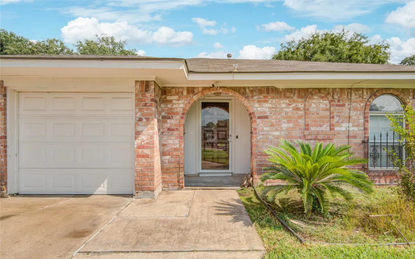
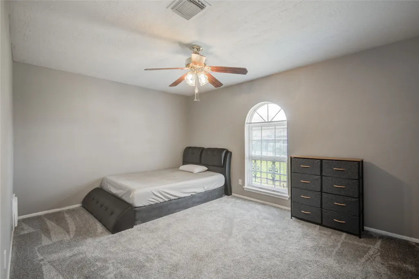
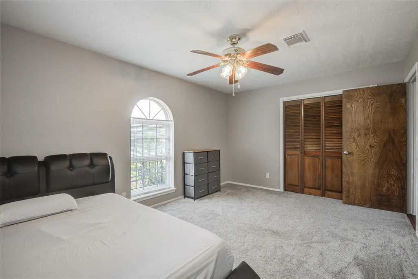
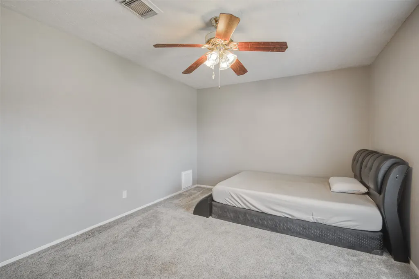
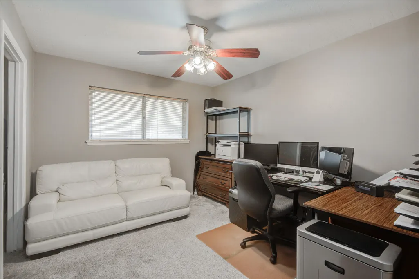
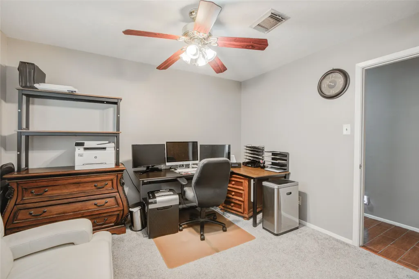
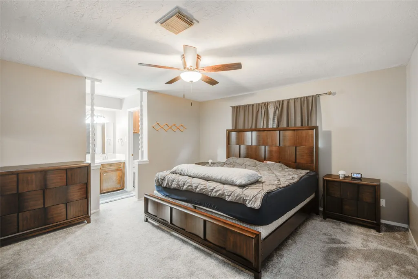
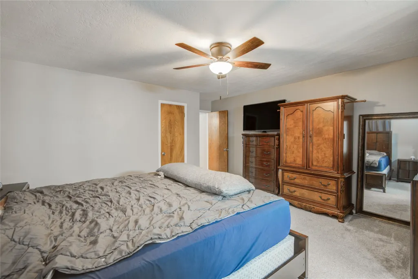
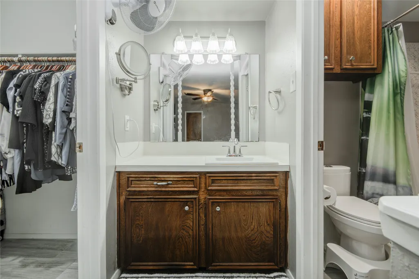
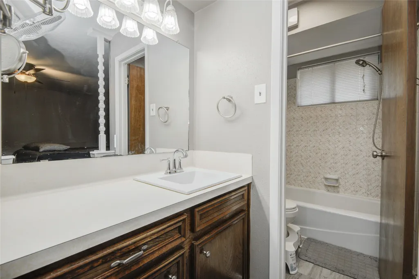
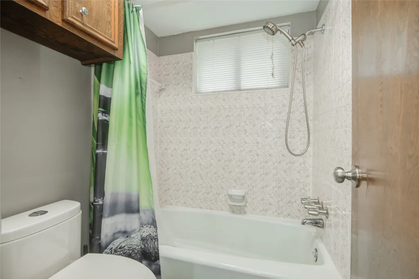
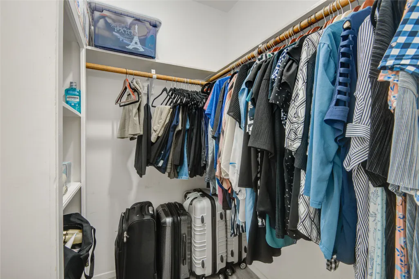
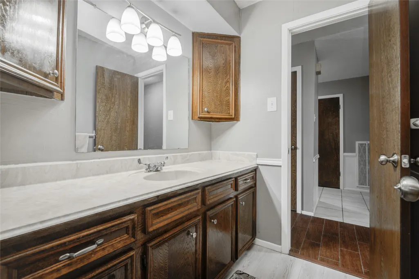
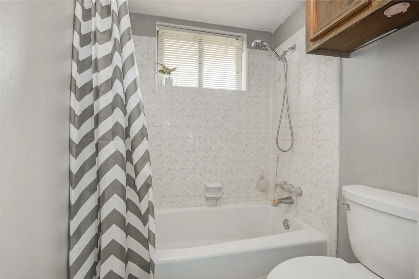
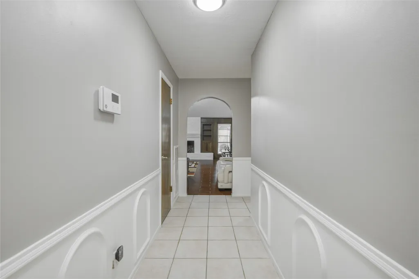
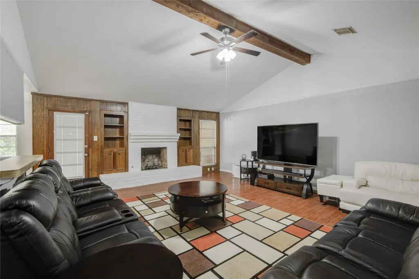
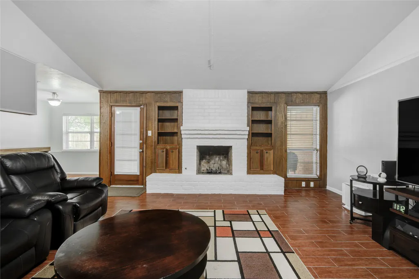
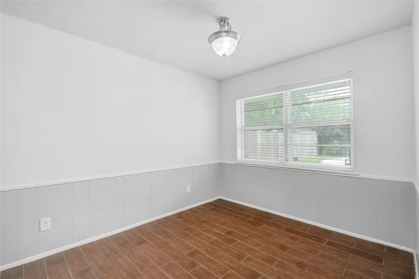
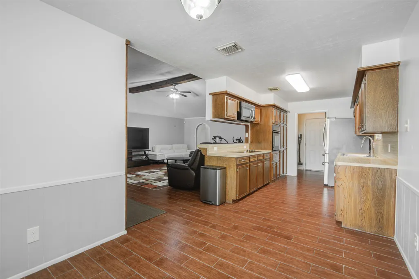
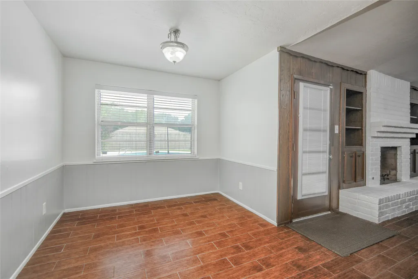
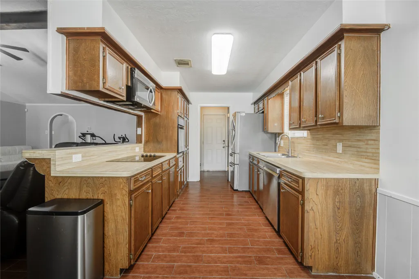
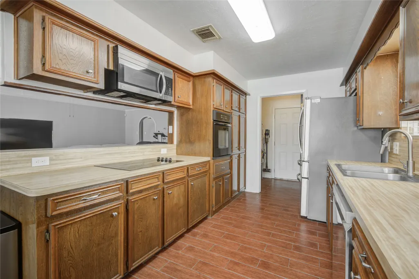
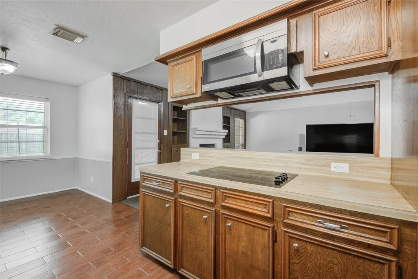
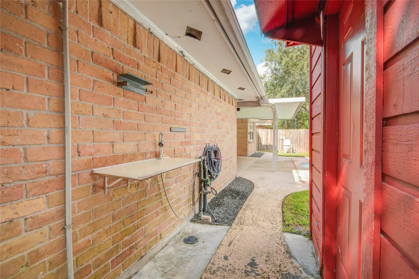
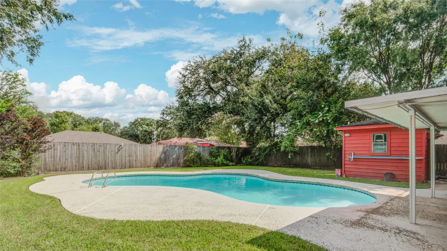
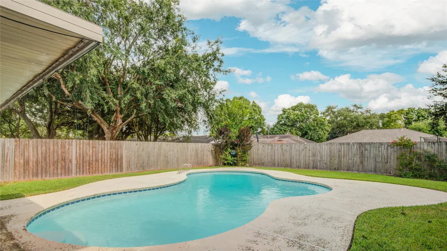
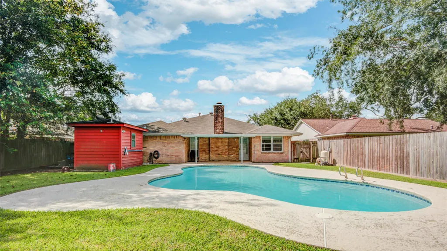
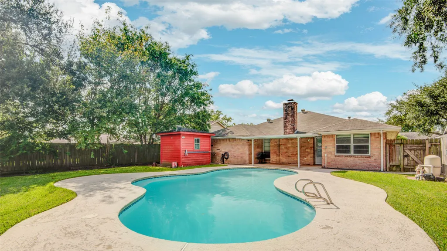
Welcome home to this charming single-story brick home in the desirable Concord Trace community! Situated on a beautifully landscaped oversized lot, this home offers outstanding curb appeal and a sparkling backyard pool perfect for relaxing or entertaining. Inside, you'll find a spacious open layout featuring wood-look ceramic tile flooring, updated carpet in the bedrooms, neutral paint, crown molding, and a welcoming foyer. The inviting family room boasts vaulted beamed ceilings, a cozy wood-burning fireplace with built-in storage, and direct access to the covered patio. The bright kitchen offers built-in appliances, a smooth cooktop, abundant cabinetry, and a sunny breakfast area. The spacious primary suite includes a private bath and walk-in closet. Enjoy the extended covered patio, lush fenced backyard, storage building with plumbing, and roof replaced after Harvey by previous owner. Must See!
| Elementary School | Middle School | High School |
|---|---|---|
| CARPENTER ELEMENTARY SCHOOL (DEER PARK) Elementary School | BONNETTE JUNIOR HIGH SCHOOL Middle School | DEER PARK HIGH SCHOOL High School |
| Price History | |
|---|---|
| 7/11/2026 | Listed $299,000 |
| 7/25/2026 | 5$285,000 |
| 8/11/2026 | 2$279,900 |
| 8/19/2026 | 4$269,900 |
General Features
| Country | US |
|---|---|
| Sewer | PublicSewer |
| Heating | Central,Gas |
| Cooling | CentralAir,Electric |
| Roof | Composition |
| Appliances | Dishwasher,ElectricCooktop,ElectricOven,Disposal,Microwave,Oven,Dryer,Washer |
| Garage Spaces | 2 |
| Patio/Porch Features | Covered,Deck,Patio |
| Architectural Style | Traditional |
| Pool Features | InGround |
| Security Features | SmokeDetectors |
| Construction Materials | Brick,WoodSiding |
| Year Built | 1975 |
| Stories Count | 1 |
| Levels | One |
| Property Subtype | Detached |
| Tax Year | 2025 |
| Ownership | Full Ownership |
| County | Harris |
| New Construction | false |
| Property Type | Residential |
| Attached Garage | true |
| Energy Efficient | Thermostat |
| Subdivision Name | Concord Trace Sec 01 |
| Garage Y/N | true |
| Other Structures | Sheds |
| Total Rooms | 7 |
| Full Baths | 2 |
| Status | Active |
| Directions | From Beltway 8 S exit toward Ref Bluff/Pasadena Blvd. Turn left onto Ramsey Dr. Turn right on Oklahoma Ave. Turn right on Concord St. House is on the right. |
| ModificationTimestamp | 2026-08-19T03:25:55.337-00:00 |
| High School | DEER PARK HIGH SCHOOL |
| City | Deer Park |
| Disclosures | SellerDisclosure |
| High School District | 16 - Deer Park |
| MLS Area | 6 |
| Lot Size Units | SquareFeet |
| Elementary School | CARPENTER ELEMENTARY SCHOOL (DEER PARK) |
| Tax Annual Amount | 7505 |
| Middle/Junior High School | BONNETTE JUNIOR HIGH SCHOOL |
| MLS Area Minor | Deer Park |
| Lease Considered Y/N | false |
| Virtual Tour | https://youtu.be/vnXzKMaWLyI |
| Standard Status | Active |
| Middle/Junior School District | 16 - Deer Park |
| Elementary School District | 16 - Deer Park |
| Year Built Source | PublicRecords |
| PostalCity | Deer Park |
| Legal Description | LT 29 BLK 2 CONCORD TRACE SEC 1 |
Interior Features
| Interior Amenities | AllBedroomsDown,HighCeilings,MainLevelPrimary,WalkInClosets,CeilingFans,LivingDiningRoom,ProgrammableThermostat |
|---|---|
| Flooring | Carpet,Tile |
| Total Fireplaces | 1 |
| Fireplace Features | Gas,WoodBurning |
| Air Conditioning Y/N | true |
| Heating Y/N | true |
| Fireplace Y/N | true |
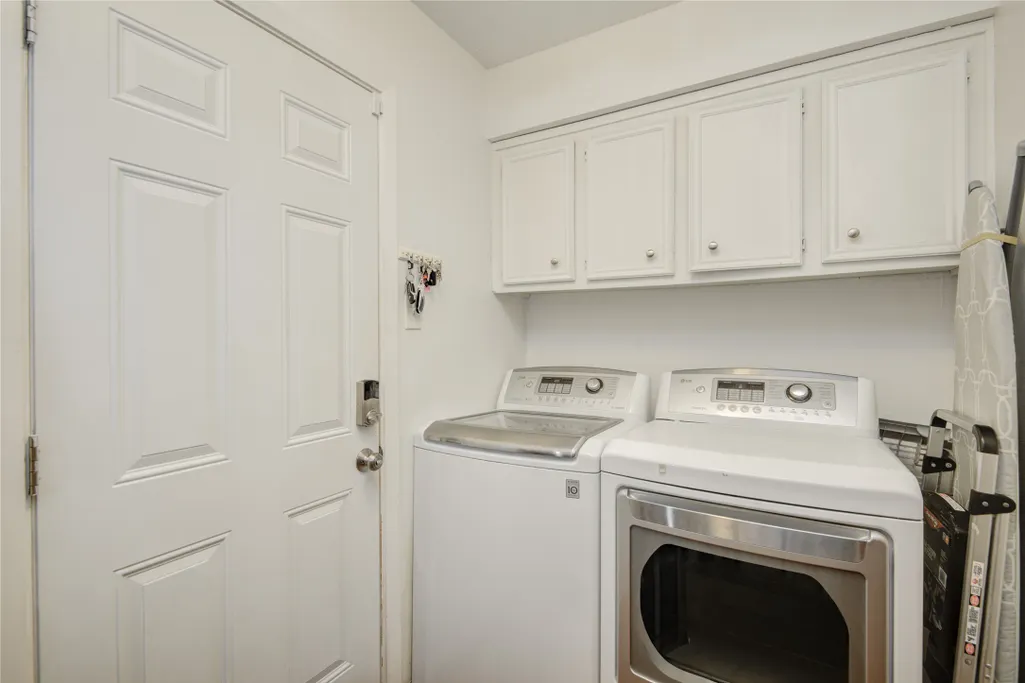
| Laundry Features | WasherHookup,ElectricDryerHookup |
| Total Bedrooms | 3 |
| Room Type | BreakfastRoomNook,FamilyRoom,LivingRoom,UtilityRoom |
| LivingAreaSource | Appraiser |
| Total Baths | 2 |
Exterior Features
| Exterior Amenities | CoveredPatio,FullyFenced,Fence,Patio,PrivateYard,Storage |
|---|---|
| Fencing | BackYard |
| Parking Features | Attached,Garage,GarageDoorOpener |
| Lot Features | Subdivision |
| Water Source | Public |
| Lot Size Area | 9100 |
| Foundation Details | Slab |
| Building Area Total | 1676 |
| Lot Size Acres | 0.2089 |
| Lot Size Source | Appraiser |
| Private Pool | true |
Amenities
- Foreclosure
- Views
- Short Sale
- New Construction
- Adult 55+
- Lease To Own
- No HOA Fees
- Furnished
- Primary On Main
- Air Conditioning
- Seller Finance
- Green
- Fixer Upper
- Horse
- Golf
- Fireplace
- Deck
- Garage
- Basement
- Pool
Property vs Single Family Average in 77536
Price
Taxes
Year Built
 The information being provided by Houston Association of REALTORS, Inc. is for the consumer's personal, non-commercial use and may not be used for any purpose other than to identify prospective properties consumers may be interested in purchasing. Any information relating to real estate for sale referenced on this web site comes from the Internet Data Exchange (IDX) program of the Houston Association of REALTORS, Inc. This web site may reference real estate listing(s) held by a brokerage firm other
 San Angelo Association of Realtors® All information deemed reliable but not guaranteed. All properties are subject to prior sale, change or withdrawal. Neither listing broker(s) or information provider(s) shall be responsible for any typographical errors, misinformation, misprints and shall be held totally harmless. Listing(s) information is provided for consumer's personal, non-commercial use and may not be used for any purpose other than to identify prospective properties consumers may be interested
